We have compiled a list of manufacturers, distributors, product information, reference prices, and rankings for Design 3D CAD.
ipros is IPROS GMS ・ IPROS One of the largest technical database sites in Japan that collects information on.

Design 3D CAD - List of Manufacturers, Suppliers, Companies and Products | IPROS GMS

Design 3D CAD Product List

1~6 item / All 6 items

Displayed results

Komatsu NTC Co., Ltd. 【iCAD】3D CAD Implementation Case Study

Thoroughly analyze the hidden issues in design engineering and significantly reduce design man-hours and lead time in three steps!

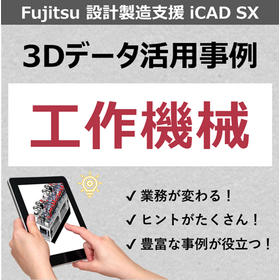
We will introduce a case study of business improvement using the specialized 3D CAD "iCAD SX" for mechanical design. At Komatsu NTC Corporation, the design process of transfer machines was thoroughly analyzed, and it was identified that the dedicated design of some modules was a major cause of increased man-hours. (There were covers of both 1500mm and 1510mm.) In order to standardize and regulate the components that require dedicated design, the company decided to transition to 3D design and utilized "iCAD SX," which has lightweight data and easy modifications. In addition to successfully halving the lead time for module design, they have further reduced design man-hours by establishing an automatic drawing system for tooling diagrams. [Main Effects of Implementation] - By converting each part drawing to 3D and standardizing and regulating components, lead time was halved. - The 3D conversion of piping design reduced the total man-hours for piping design and manufacturing by nearly 30%. [Download Materials] - Currently available for limited access on the special site. Please click the link below. ▼▼▼ Download from here ▼▼▼

Added to bookmarks

Bookmarks list

Bookmark has been removed

Bookmarks list

You can't add any more bookmarks

By registering as a member, you can increase the number of bookmarks you can save and organize them with labels.

Free membership registration

[Mechanical Design] Free 3D CAD Seminar for Mechanical Devices and Production Equipment

<Free Participation> Experience the 3D CAD specialized in mechanical design, iCAD SX, online.

This is an online experience seminar for the 3D CAD 'iCAD SX' specialized in mechanical devices and production equipment design. To allow designers to truly experience a usable 3D CAD, participants will have the opportunity to operate through the entire flow from concept to detailing. Date: Please refer to the related link Time: 13:00 - 17:00 Capacity: 3 people (a reassuring small group) Fee: Free Method: Online (Cisco Webex Events) For the schedule and application, please check the related link or the following URL: https://cyplusvine.oatnd.com/trysx-seminar

Added to bookmarks

Bookmarks list

Bookmark has been removed

Bookmarks list

You can't add any more bookmarks

By registering as a member, you can increase the number of bookmarks you can save and organize them with labels.

Free membership registration

BIM/CIM compatible road design 3D CAD "STRAXcube"

Supports BIM/CIM and i-Construction! A total system for design considerations in road and civil engineering.

■Differences from General-purpose CAD The working time is overwhelmingly different. Let's have the system write the polylines instead of humans! This is a tool that elevates road design engineers to a higher level of professional engineering. ■Usage Record It is implemented in 30% of the top 30 construction consulting companies in the road sector (as of 2023). ■Initiatives for BIM/CIM Registered as certified software by the general incorporated association OCF, which promotes BIM/CIM and construction DX. ■Applications that make up STRAXcube - Map3D [Map Editing] - Alignment [Alignment Design] - Planner [Route Selection, Plan Design, Layout] - Judan [Longitudinal Design, Longitudinal Diagram] - Oudan [Cross-sectional Design, Cross-sectional Diagram] - Drive [Driving Simulation] This is an all-in-one original 3D CAD that incorporates terrain data, designs road alignments, and creates plan diagrams, longitudinal diagrams, cross-sectional diagrams, and various calculation reports. It has strong design capabilities, featuring automatic cut-and-fill calculations for plans and cross-sections, automatic intersection design, automatic reflection of various adjustments, and bulk creation of multiple cross-sections—all functions that road design engineers and operators have been eagerly awaiting.

  • 3D CAD
  • Design 3D CAD

Added to bookmarks

Bookmarks list

Bookmark has been removed

Bookmarks list

You can't add any more bookmarks

By registering as a member, you can increase the number of bookmarks you can save and organize them with labels.

Free membership registration

LECOcad

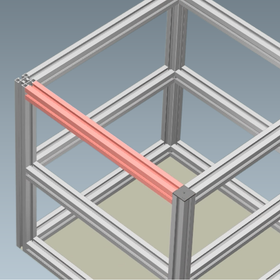
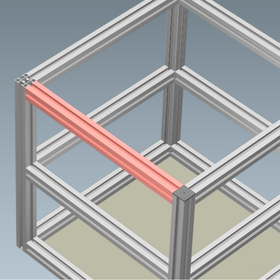
It is a 3D design software specifically developed for RecoFrame, themed around "expressing your desire to create more easily for free."

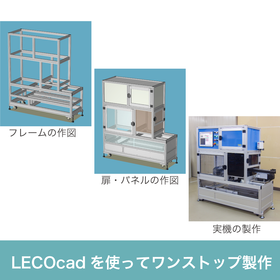
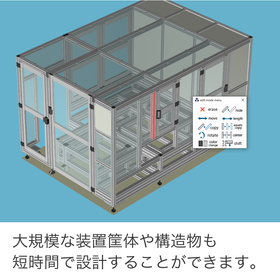
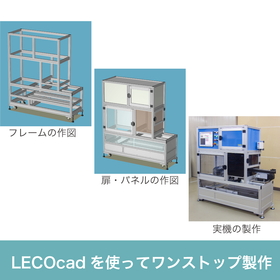
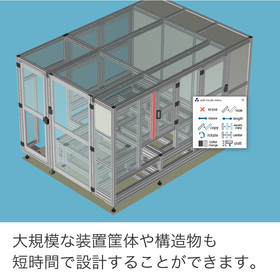
Even customers who have never experienced CAD can easily express their ideas with simple operations, and large equipment enclosures and structures can be designed in a short time. All components designed with 'LECOcad' are listed, and by linking with the simultaneously released 'LECO OrderSystem', the process from design to ordering can be completed.

Added to bookmarks

Bookmarks list

Bookmark has been removed

Bookmarks list

You can't add any more bookmarks

By registering as a member, you can increase the number of bookmarks you can save and organize them with labels.

Free membership registration

Piping and wiring design

Large-scale routing on 3D CAD assemblies! Significant reduction in rework labor at the manufacturing site through prior wiring considerations.

In mechanical devices and production/plant equipment, it is important to be able to consider not only the mechanics but also the piping, wiring, and steel materials while confirming the surrounding arrangements. However, the following issues arise at the design site. 【Common Concerns】 - The 3D CAD data is heavy, making it difficult to consider piping and wiring. - Since piping and wiring are designed using specialized software, any modifications on the mechanical side require restarting the 3D CAD each time. - Using multiple software makes it difficult to maintain consistency. - Design reviews are conducted with a viewer, so modifications cannot be made on the spot. All of the above issues can be resolved. With COLMINA Design and Manufacturing Support iCAD SX (hereinafter referred to as iCAD), we have achieved a processing performance of 0.2 seconds for 3 million parts through the incorporation of proprietary technology. We have succeeded in reducing the weight of 3D data to about 1/50 of its original weight (compared to our company), and by accumulating and utilizing all information on large-scale piping, wiring, and steel materials in iCAD, we support the realization of manufacturing DX. For details, please download the catalog and check it.

Added to bookmarks

Bookmarks list

Bookmark has been removed

Bookmarks list

You can't add any more bookmarks

By registering as a member, you can increase the number of bookmarks you can save and organize them with labels.

Free membership registration

3D CAD for Aluminum Frame Design for Displays

Signage design made easier. Free 3D design software exclusively for RecoFrame.

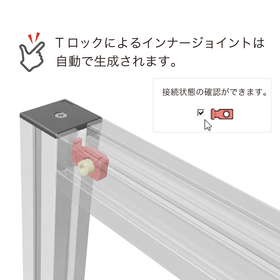
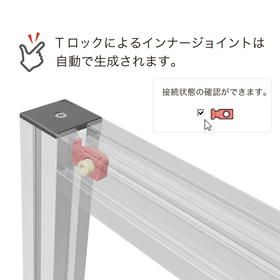
In the display industry, particularly in signage design, flexible frame structures tailored to the installation location and purpose, as well as precise selection of materials, are essential. Especially when combining large displays or multiple monitors, the stability of the structure and accurate understanding of the necessary materials become critical challenges during the design phase. Inadequate design may lead to issues during installation or failure to achieve the expected display effects. LECOcad supports the T-lock connection of the RECO frame and streamlines the design of signage structures by automatically generating the necessary inner joint components when arranging the frame. It also allows for easy drafting of combinations of doors, panels, and accessories, enhancing design accuracy through features like model number display and connection status verification. 【Usage Scenarios】 - Design of digital signage enclosures - Design of temporary display structures for events and exhibitions - Design of frame structures for information display in stores and public spaces 【Benefits of Implementation】 - Reduction in design time and improvement in work efficiency - Cost control through reduction of material selection errors - Balancing structural stability and design aesthetics

Added to bookmarks

Bookmarks list

Bookmark has been removed

Bookmarks list

You can't add any more bookmarks

By registering as a member, you can increase the number of bookmarks you can save and organize them with labels.

Free membership registration